Kitchen layout and room zoning with AI
Enter the dimensions, mark the window and pick a layout type – the plan from above redraws to scale. The AI in the chat will suggest furniture placement in centimetres and explain why it works better.
Help me plan a kitchen 3.0 × 3.0 m (9.0 m²): window opposite the entrance door, the door closer to the right corner of its wall. Layout type – L-shaped. The fridge is in the row with the cabinets. I need a dishwasher. Suggest a placement of the units along the walls with widths in centimetres, the place for the sink, hob and fridge, the lengths of the work triangle sides and the widths of the walkways. If this layout does not suit these dimensions, suggest a better one and explain why.
The plan is a guide for the conversation, not a working drawing. Free on the Starter plan (30 energy units); you can attach a photo of the measured plan.
Get a plan in the chatSmall kitchen design, 6 and 9 m²: 6 tricks
In a small kitchen, centimetres and the order “fridge – sink – hob” decide everything. These tricks work in a Khrushchyovka flat and in a new build.
Cabinets up to the ceiling
A two-tier top row takes everything you rarely use and frees the worktop.
Slim appliances
A 45 cm dishwasher and a hob with two or three burners save a whole unit.
A working corner
An L-shaped layout works better than a galley in 6 square metres: the triangle forms by itself.
Put the window sill to use
A worktop flush with the window sill adds half a metre of work surface or a breakfast spot.
Fridge by the door
In a 6 m² kitchen with a fridge, it goes at the start of the run by the door, so it does not split the worktop.
A table that folds away
A drop-leaf or folding table frees the walkway, and light fronts and light over the worktop make the kitchen look wider.
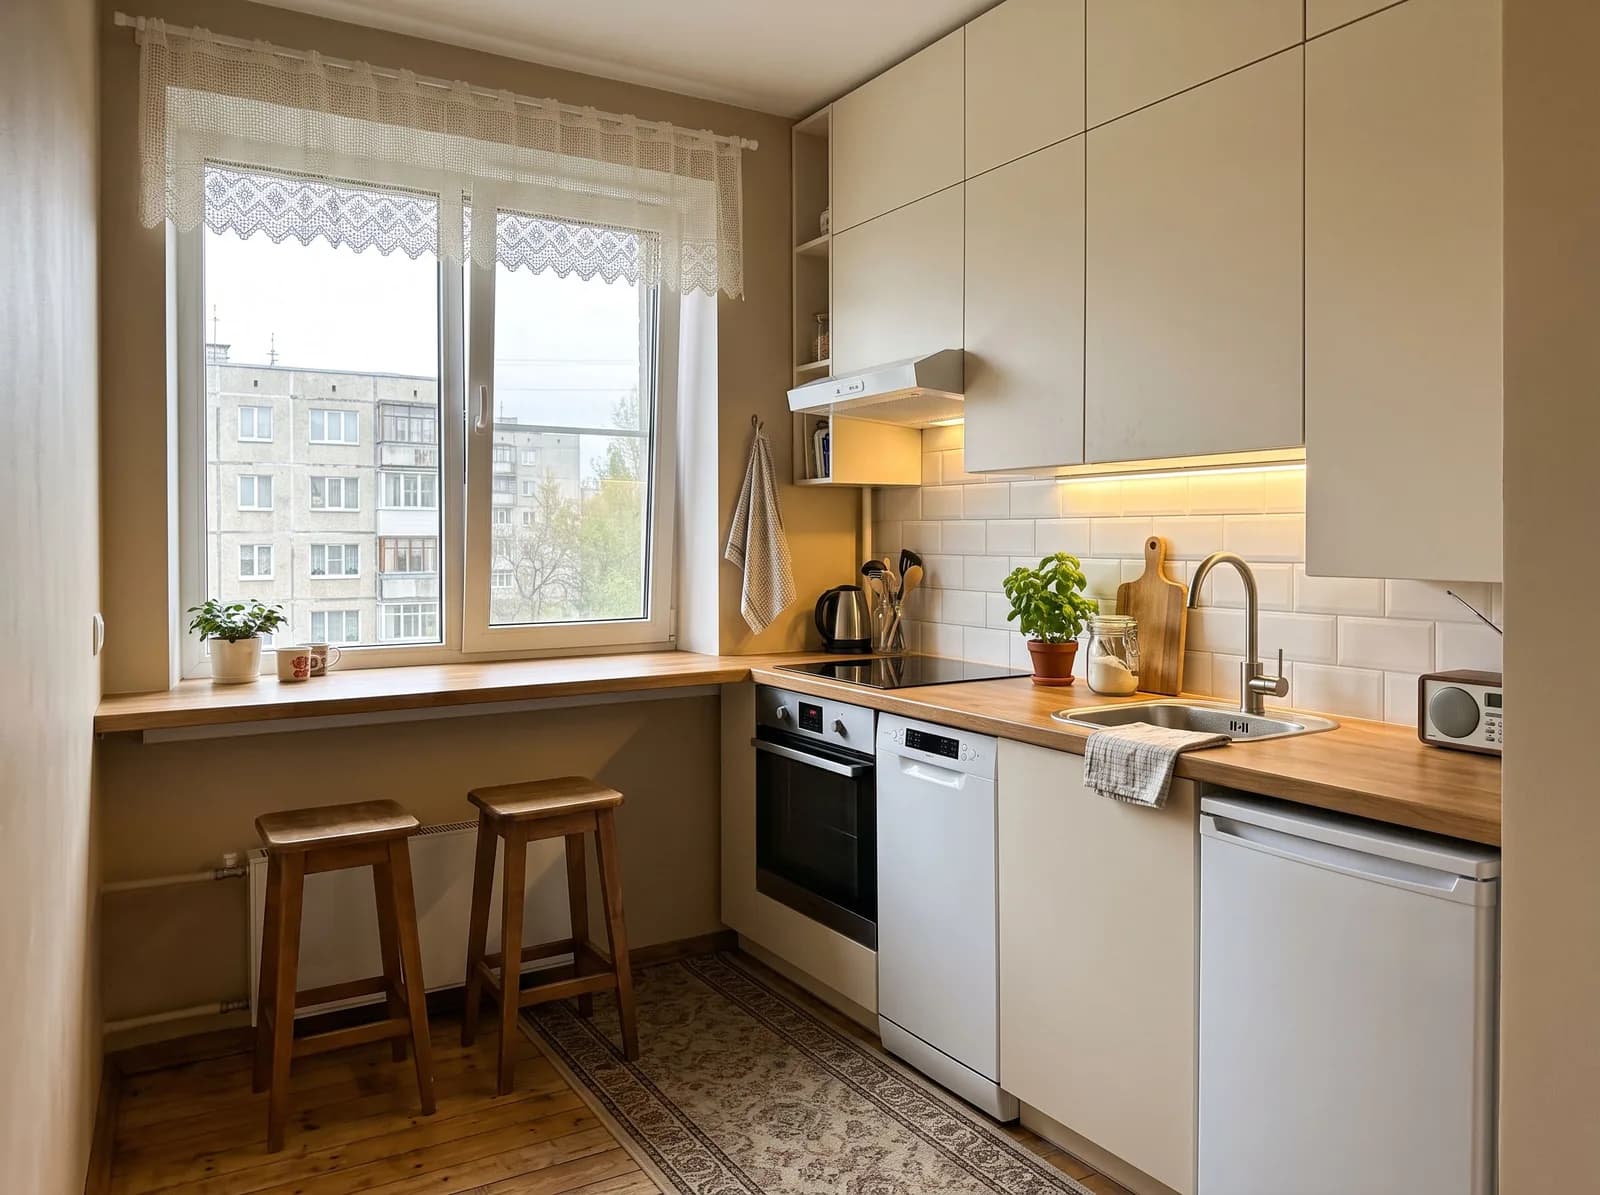
A 9 m² kitchen: where the table fits
At 3 × 3 m, an L-shaped or U-shaped layout along two or three walls works well, and the free wall keeps room for a table for two to four. Ask the AI to compare both options against your doors and window – it will count the walkways and the sides of the triangle.
How to arrange furniture in a room: walkways of 70–90 cm
General guidelines designers work from. A bar is a width to scale: the longer it is, the more space you need to leave.
To arrange furniture well, place the big pieces first – the bed, the sofa, the wardrobe – then the walkways, and only then the small things. Do not block the door, the window or the radiator.
Kitchen layout options
- Galley
- Suits: A narrow kitchen, a niche, a kitchen-living room
- Watch out for: The triangle stretches into a line – a run no longer than 3–3.5 m
- L-shaped
- Suits: Kitchens of 6–9 m², square rooms
- Watch out for: A corner unit: a carousel or pull-out baskets
- U-shaped
- Suits: Kitchens from 9 m² with no dining zone
- Watch out for: At least 1.2 m between the rows
- Parallel
- Suits: A long narrow kitchen at least 2.4 m wide
- Watch out for: Sink and hob on different rows
- With an island
- Suits: Spacious kitchens and kitchen-living rooms
- Watch out for: About 1 m of walkway around the island
The work triangle “fridge – sink – hob”: aim for each side between 1.2 and 2.7 m, and a total of about 8 m at most. Shorter feels cramped, longer means too many steps.
Kitchen layout for free
Starter – 0 ₽
30 energy units. A plan by dimensions, furniture placement and a comparison of options are text requests, included in the free plan. For a big renovation there is Lite at ₽690 (150 energy) and Basic at ₽990 (200 energy).
FAQ
How do I make a kitchen layout online for my own dimensions?
Enter the width and length, mark the window, choose a layout type and press “Get a plan in the chat”. The AI places the units along the walls in centimetres and counts the walkways and the sides of the work triangle.
How do I zone a room into a bedroom and a living room?
Open the “Room” tab, choose “Bedroom + living room” and a way to divide the space: shelving, lighting, a platform or a rug. The bedroom usually goes furthest from the door, by the window, and the living room closer to the entrance.
Which layout is best for a 9 m² kitchen?
Usually L-shaped or U-shaped: both give a comfortable work triangle. If you need a table for four, the L-shaped layout is easier – the free wall keeps a dining zone.
How do I arrange furniture in a room so it does not feel cramped?
Start with the big furniture and leave a main walkway of 70–90 cm, and at least 70–80 cm in front of a hinged-door wardrobe. The AI will check your arrangement if you describe it in words or send a photo of the plan.
How do I zone a kids’ room for two children?
Choose “Kids’ room for two”: each child has their own sleeping place and there is a shared area for play and study. You can divide it with shelving open on both sides, or with light over each bed.
Will the AI show what the interior will look like?
This page gives a plan from above and a furniture layout in words, for free. A visualisation of the interior from a photo of the room is made in the TryChat image studio, which is available on paid plans.